Projects · Blueprint Library
A Blueprint is a reusable, parametric template for estimating a job — a structured scope of works (sections and tasks) plus the measurements it needs and the formulas that turn those measurements into quantities and prices. Build a “Standard Bathroom Reno” once, and every future bathroom is a few numbers away from a full estimate. The Blueprint Library is where you create, edit and organise these templates; the Plan tab is where you put them to work on a project.
Where: the Blueprint Library lives under Projects — open Projects and click the Blueprints button on the list page (or go to /blueprints); edit one at /blueprints/:id. owner
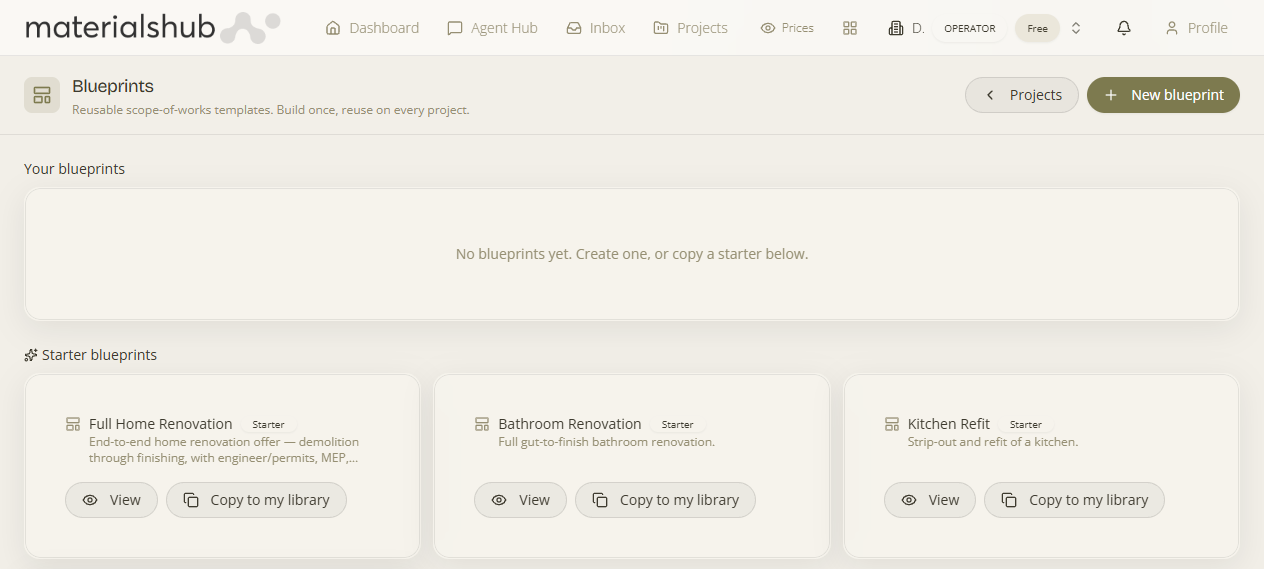
The library
- Your blueprints — the templates this workspace has built; open one to edit it, or More for actions (archive, etc.).
- Starter blueprints — ready-made platform templates (e.g. full home renovation, bathroom reno, full repaint, kitchen refit). They're read-only — you can open one to view it, then Copy to my library to get an editable copy you tailor to how you actually price.
- New blueprint — create one from scratch.
You don't only build blueprints here — on a project's Plan tab you can Save as blueprint to turn a plan you've just built into a reusable template, which then appears in this library.
What's inside a blueprint
A blueprint has a few properties and two working parts — its measurements and its scope tree.
Properties
| Field | What it is |
|---|---|
| Title | The template's name (e.g. Standard Bathroom Reno). |
| Description | What it's for / when to use it. |
| Project type | The category of work it estimates. |
| Source currency | The currency its rates are expressed in. |
| Status | Active or Archived. |
Measurements (the dimensions schema)
The named inputs the template asks for when it's used. Each measurement has a key (used in formulas), a label, a unit, an optional group, and a default value. “These drive the parametric formulas.” — e.g. a measurement keyed floor_area can be referenced by a task formula like = floor_area * 1.1.
The scope tree (sections & tasks)
The body of the template: sections (headings) containing tasks (the estimable lines). Each task carries the same pricing fields the plan uses — a line kind (labour / materials / both), a linked service or product for its rate, a quantity formula, a margin, and optional option-group / tier (good-better-best) and allowance flags. Because the template already carries all of this, instantiating it on a project produces a priced estimate immediately — you just supply the measurements. See Plan & Estimating for how those fields behave line by line.
Premade sections (the section library)
What it is — reusable sections you can drop into any plan or blueprint from a library picker, rather than re-typing a common block of work each time. Why it matters — a “Demolition & prep” or “Electrical first-fix” section is the same on many jobs; add it once from the library and its tasks, formulas and rates come with it. You'll find the section-library picker both in the Plan tab and in the blueprint editor.
The public estimator
A public, value-first version of this engine runs at /tools/project-plan. It leads with a Full Home Renovation and shows the whole priced scope up front — “Free, instant, no sign-up to try” (no captcha). A visitor enters the measurements and can edit rows, add tasks, change units and drop in library sections, then Save & create free account to keep the plan and import it into their workspace after sign-up. (Other project types prompt sign-up.) It's the lead-gen on-ramp to the full estimating flow; see Tools.
Build your library once. Copy a starter, adjust its tasks and margins to match how you price, save it, and from then on every similar job starts as a near-complete estimate — enter the measurements on the Plan tab and you're done.